
Views - New Construction - Golf Course
Address
6549 E Hwy 262 # 150, Othello, WA
Price
$ 456,250
Property Attributes
- ID#2446738
- TypeSingle Family
- CountyGRANT
- CityOthello
- AreaEast Grant County
- NeighborhoodMardon
- Zip99344
- StyleCraftsman
- Year Built2025
- Taxes$ 351
- Price$ 456,250
- Bedrooms3
- Full Bathrooms2
- Half Bathrooms0
- Sqr Footage1539
- Lot Size0.17 Acres
Data Source:
Northwest Multiple Listing Service (NWMLS)
Property Description
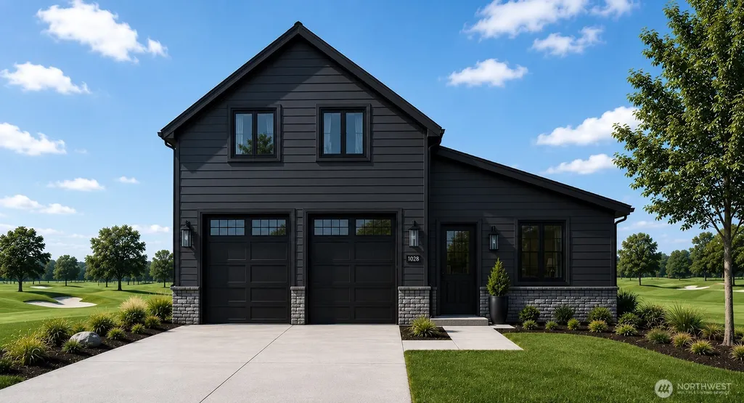
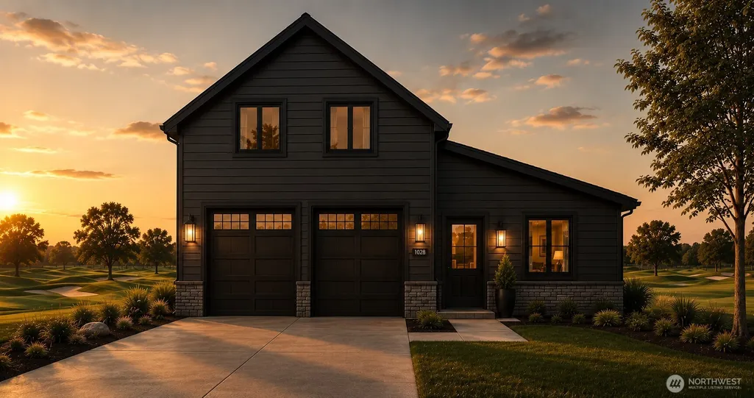
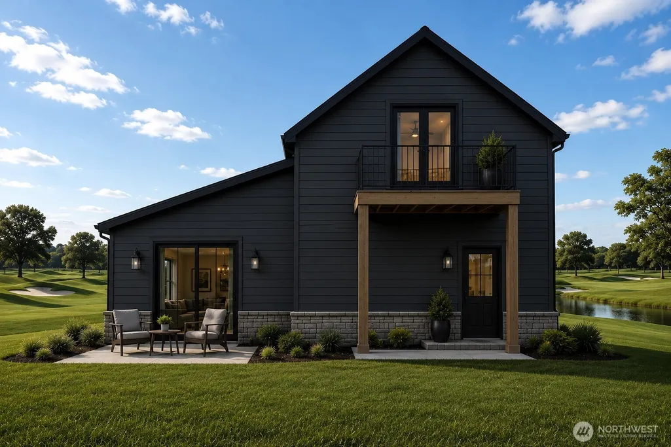
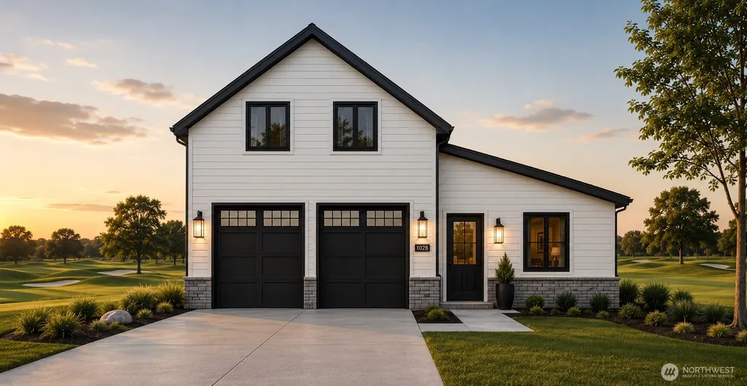
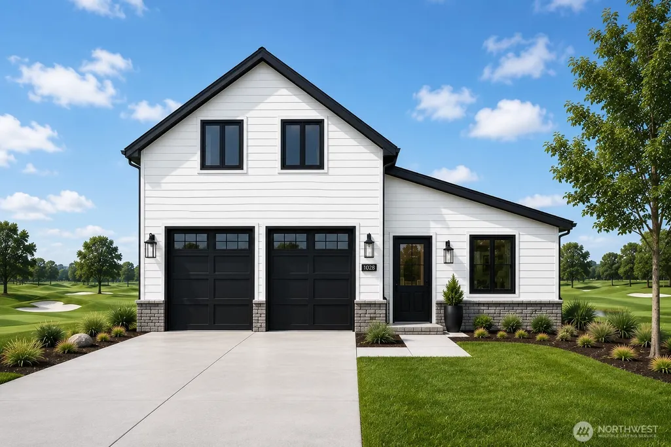
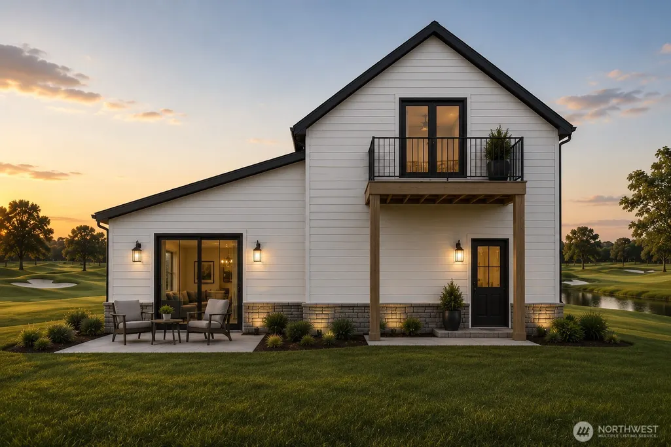
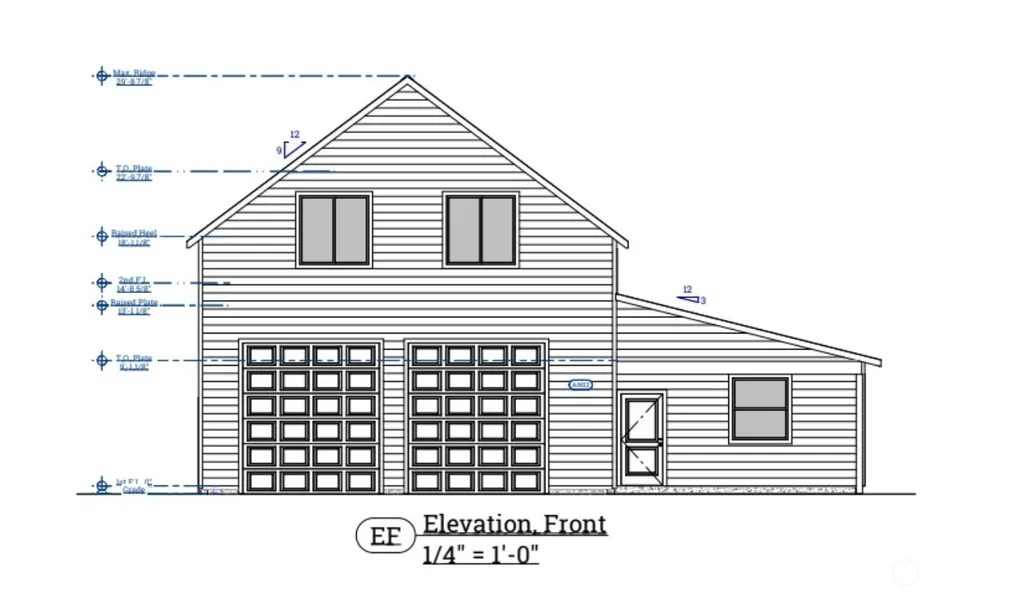
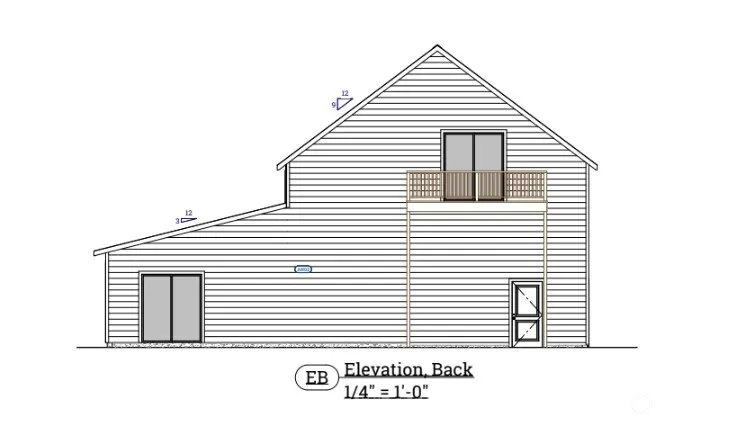
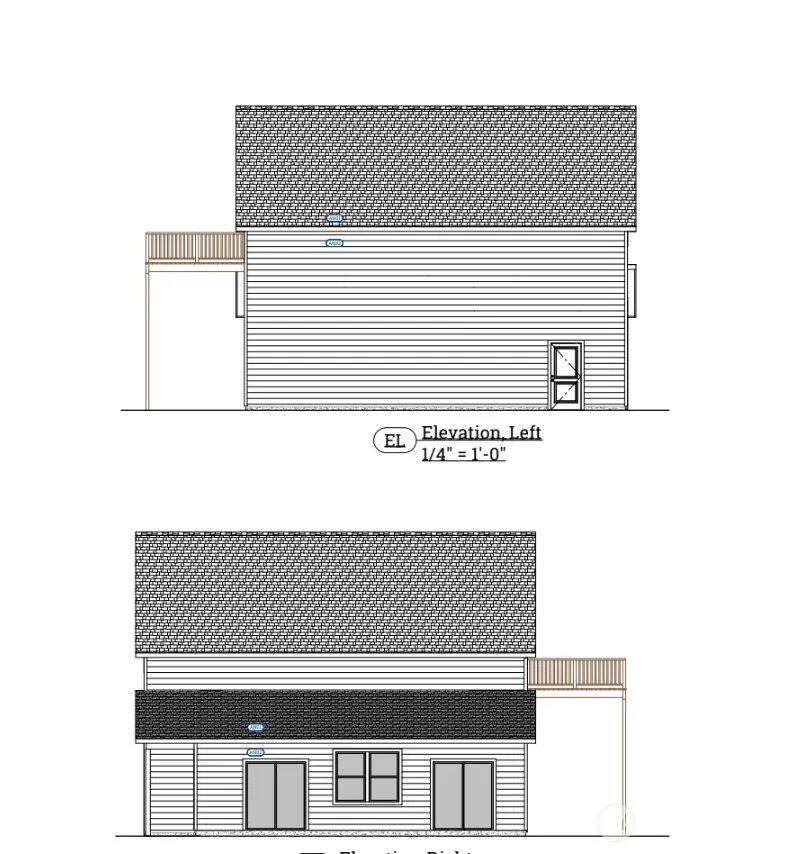
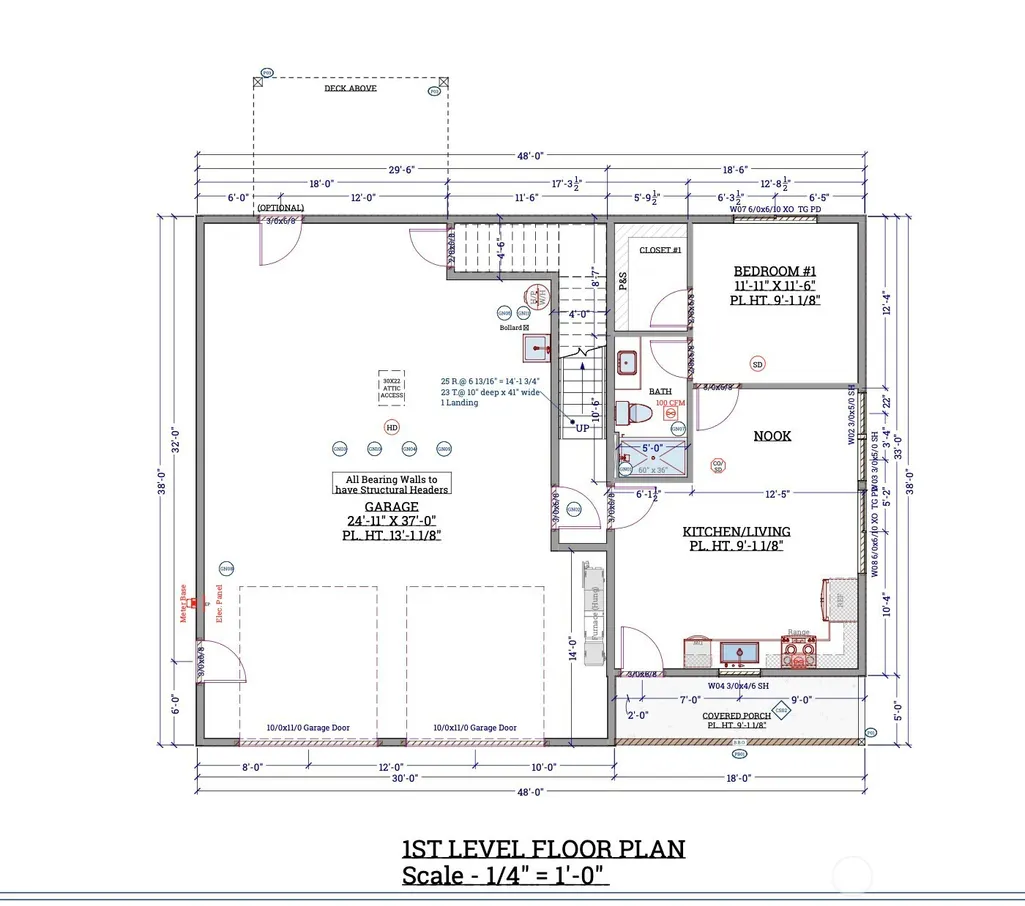
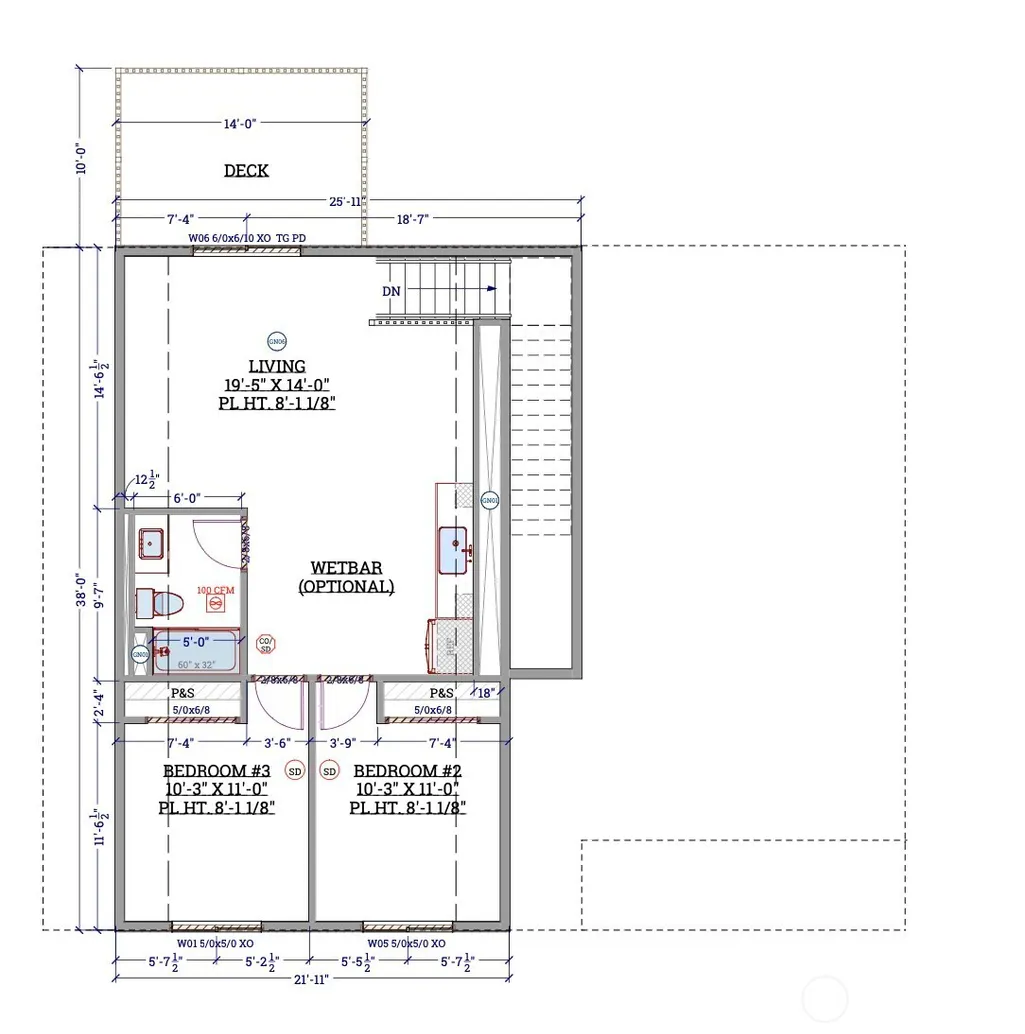
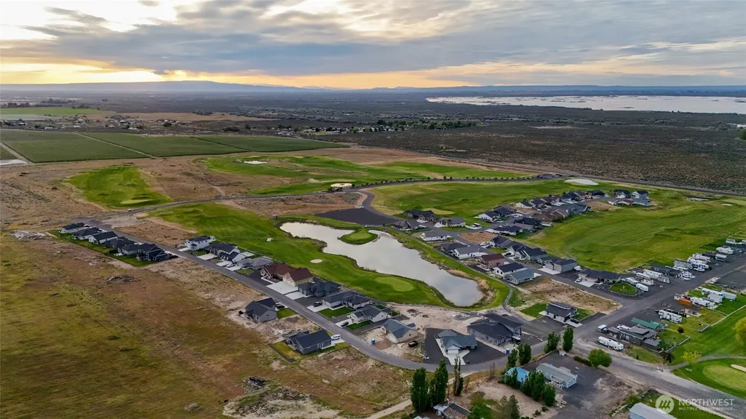
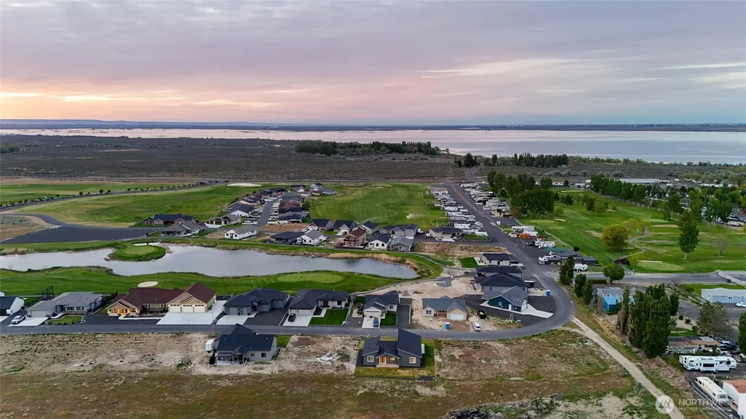
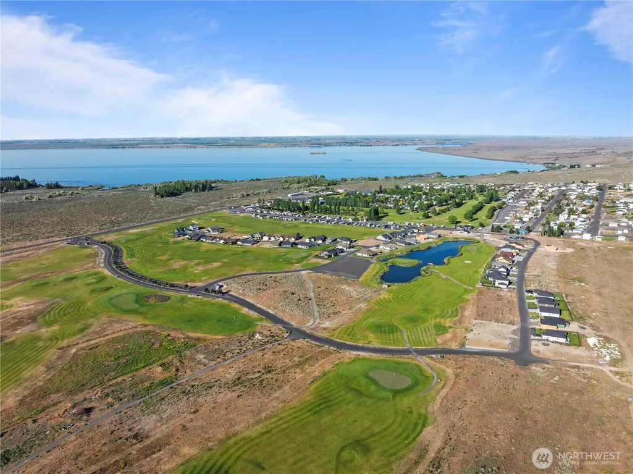
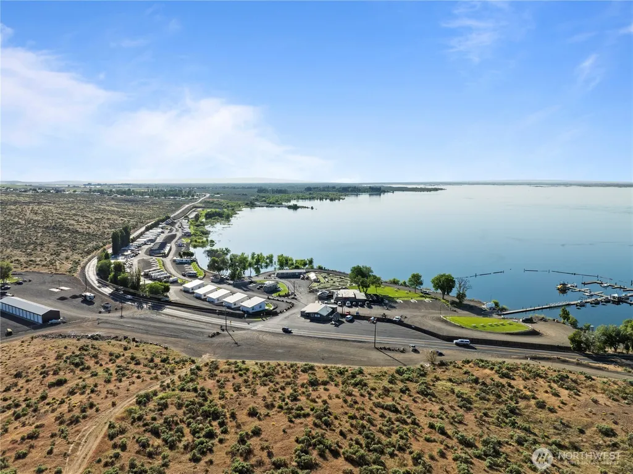
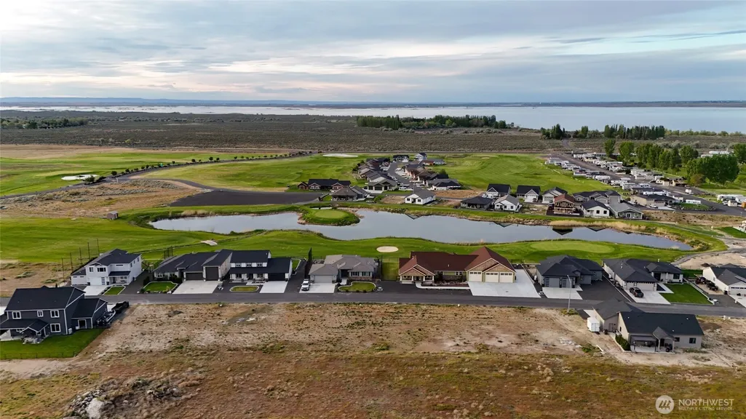
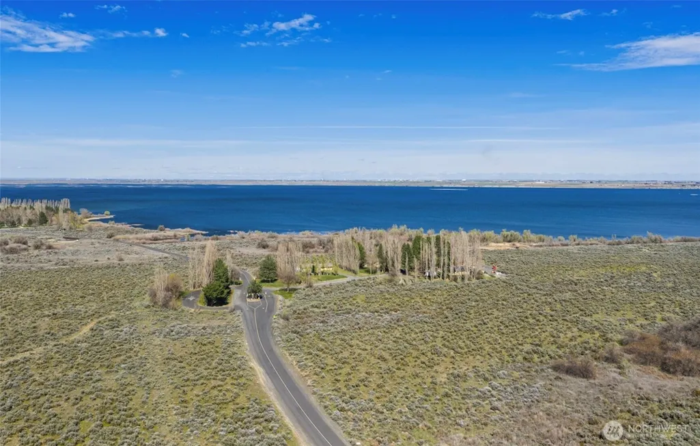
Discover elevated living at Legacy Resort at Frenchman Hills, a gated golf resort community in the heart of the Columbia Basin offering panoramic fairway views, peaceful surroundings, and easy access to outdoor recreation, world-class fishing, and entertainment at The Gorge Amphitheatre. Experience the perfect blend of comfort and functionality in this 1,539 sq. ft. barndominium-style shop home presale by CAD Homes, LLC. This thoughtfully designed home features 3 bedrooms, 2 bathrooms, and an expansive 24'11" × 37' garage/shop space ideal for a boat, golf cart, or multiple vehicles. Inside, enjoy modern finishes throughout including hard-surface countertops, stainless steel appliances, a full-height kitchen backsplash, and brushed nickel plumbing fixtures. Upstairs, the home includes a bonus room, wet bar, and private deck, while the front patio offers beautiful golf course and Columbia Basin sunset views. Located within a gated, HOA-managed golf resort, this home offers low-maintenance living with opportunities to personalize select finishes and upgrades. Photos and renderings are for visualization purposes only. Refer to plans and specifications for accurate home details. Contact the listing agent for selection details, upgrade options, and additional builder interior photos. (Photos may contain upgrades or furnishings not included in base price.)
| Elementary School | Middle School | High School |
|---|---|---|
| Buyer To Verify Elementary School | Buyer To Verify Middle School | Buyer To Verify High School |
| Price History | |
|---|---|
| 10/22/2025 | Listed $456,250 |
General Features
| Living Area | 1539 |
|---|---|
| Sewer | Septic Tank |
| Heating | Heat Pump |
| Cooling | Heat Pump |
| Possession | Closing |
| Roof | Composition |
| Appliances | Dishwasher,Microwave,Stove(s)/Range(s) |
| HOA Fee | 167.75 |
| Association Fee Includes | Common Area Maintenance,See Remarks,Sewer,Water |
| Architectural Style | Craftsman |
| Security Features | Security Gate |
| Year Built | 2025 |
| View | Golf Course,Territorial |
| Topography | Level |
| Levels | One |
| Unit Number | 150 |
| Property Subtype | Single Family Residence |
| Tax Year | 2025 |
| Community Features | CCRs,Gated,Golf |
| Assoc Fee Paid Per | Monthly |
| County | Grant |
| New Construction | Yes |
| Property Type | Residential |
| HOA | Yes |
| Attached Garage | Yes |
| Subdivision Name | Mardon |
| Garage Y/N | Yes |
| Full Baths | 2 |
| Special Listing Conditions | None |
| Status | Active |
| Directions | From Moses Lake,south on Hwy 17,right on Road M SE,right on O'Sullivan Dam Road (Hwy 262). In approximately 7 miles the resort will be on your left. |
| High School | Buyer To Verify |
| City | Othello |
| Entry Location | Main |
| Senior Community Y/N | No |
| High School District | Royal |
| MLS Area | 289 - East Grant County |
| Lot Size Units | Square Feet |
| Lot Size Square Feet | 7405 |
| Carport Y/N | No |
| Listing Terms | Cash,Conventional,FHA,USDA Loan,VA Loan |
| Elementary School | Buyer To Verify |
| Land Lease Y/N | No |
| Tax Annual Amount | 351 |
| Middle/Junior High School | Buyer To Verify |
| Property Condition | Under Construction |
| Public Remarks | Discover elevated living at Legacy Resort at Frenchman Hills,a gated golf resort community in the heart of the Columbia Basin offering panoramic fairway views,peaceful surroundings,and easy access to |
| Structure Type | House |
| Building Area Units | Square Feet |
| Builder Name | CAD Homes,LLC |
| Standard Status | Active |
| Water Company | Legacy Water,LLC |
| Property Style | 10 - 1 Story |
| NWM_ShowMapLink | Yes |
Interior Features
| Interior Amenities | Dbl Pane/Storm Window,Wet Bar |
|---|---|
| Basement | None |
| Flooring | Concrete,Vinyl Plank |
| Air Conditioning Y/N | Yes |
| Heating Y/N | Yes |
| Fireplace Y/N | No |
| Total Bedrooms | 3 |
| Main Level Bedrooms | 1 |
| Total Baths | 2 |
| Power Production Type | Electric |
| Bedrooms Upper | 2 |
| Baths Full Upper | 1 |
| Baths Full Main | 1 |
| Bathrooms | 2 |
Exterior Features
| Exterior Amenities | Wood Products |
|---|---|
| Parking Features | Driveway,Attached Garage |
| Lot Features | Paved |
| Water Source | Community |
| Inclusions | Dishwasher(s),Microwave(s),Stove(s)/Range(s) |
| Foundation Details | Poured Concrete |
| Building Area Total | 1539 |
| Lot Size Acres | 0.17 |
| Waterfront Y/N | No |
| Covered Spaces | 2 |
| Irrigation Water Rights Y/N | No |
| Site Features | Patio |
| Lot Number | 150 |
Amenities
- Foreclosure
- Views
- Short Sale
- New Construction
- Adult 55+
- Lease To Own
- No HOA Fees
- Furnished
- Primary On Main
- Air Conditioning
- Seller Finance
- Green
- Fixer Upper
- Horse
- Golf
- Fireplace
- Deck
- Garage
- Basement
- Pool
Property vs Single Family Average in 99344
Price
Taxes
Year Built
Visits
In The Neighborhood
Reduced
Othello
$ 425,000
- Type
- Single Family | Active
- Size
- 1,620 SqFt
- Rooms
- 3 Beds + 2 Baths
 Listed by: eXp Realty
Reduced
Othello
$ 779,000
- Type
- Single Family | Active
- Size
- 2,528 SqFt
- Rooms
- 4 Beds + 3 Baths
Listed by: Nest Realty Company
 Spokane Association of REALTORS® All information deemed reliable but not guaranteed. All properties are subject to prior sale, change or withdrawal. Neither listing broker(s) or information provider(s) shall be responsible for any typographical errors, misinformation, misprints and shall be held totally harmless. Listing(s) information is provided for consumer's personal, non-commercial use and may not be used for any purpose other than to identify prospective properties consumers may be interested in purchasing. The data relating to real estate for sale on this website comes in part from the Internet Data Exchange program of the Multiple Listing Service. Real estate listings held by brokerage firms other than NextHome 365 Realty may be marked with the Internet Data Exchange logo and detailed information about those properties will include the name of the listing broker(s) when required by the MLS. Copyright ©2026 All rights reserved.
Last Updated: September 24, 2026 5:58 PM UTC
Spokane Association of REALTORS® All information deemed reliable but not guaranteed. All properties are subject to prior sale, change or withdrawal. Neither listing broker(s) or information provider(s) shall be responsible for any typographical errors, misinformation, misprints and shall be held totally harmless. Listing(s) information is provided for consumer's personal, non-commercial use and may not be used for any purpose other than to identify prospective properties consumers may be interested in purchasing. The data relating to real estate for sale on this website comes in part from the Internet Data Exchange program of the Multiple Listing Service. Real estate listings held by brokerage firms other than NextHome 365 Realty may be marked with the Internet Data Exchange logo and detailed information about those properties will include the name of the listing broker(s) when required by the MLS. Copyright ©2026 All rights reserved.
Last Updated: September 24, 2026 5:58 PM UTC
 Coeur d'AleneAssociation of REALTORS® All information deemed reliable but not guaranteed. All properties are subject to prior sale, change or withdrawal. Neither listing broker(s) or information provider(s) shall be responsible for any typographical errors, misinformation, misprints and shall be held totally harmless. Listing(s) information is provided for consumer's personal, non-commercial use and may not be used for any purpose other than to identify prospective properties consumers may be

