
Views





Address
3402 20th Avenue Ct Se, Puyallup, WA
Price
$ 675,000
Property Attributes
- ID#2511145
- TypeSingle Family
- CountyPIERCE
- CityPuyallup
- AreaPuyallup
- NeighborhoodCrystal Ridge
- Zip98372
- StyleCraftsman
- Year Built1997
- Taxes$ 7036
- Price$ 675,000
- Bedrooms5
- Full Bathrooms3
- Half Bathrooms1
- Sqr Footage3300
- Lot Size0.2462 Acres
Data Source:
Northwest Multiple Listing Service (NWMLS)
Property Description
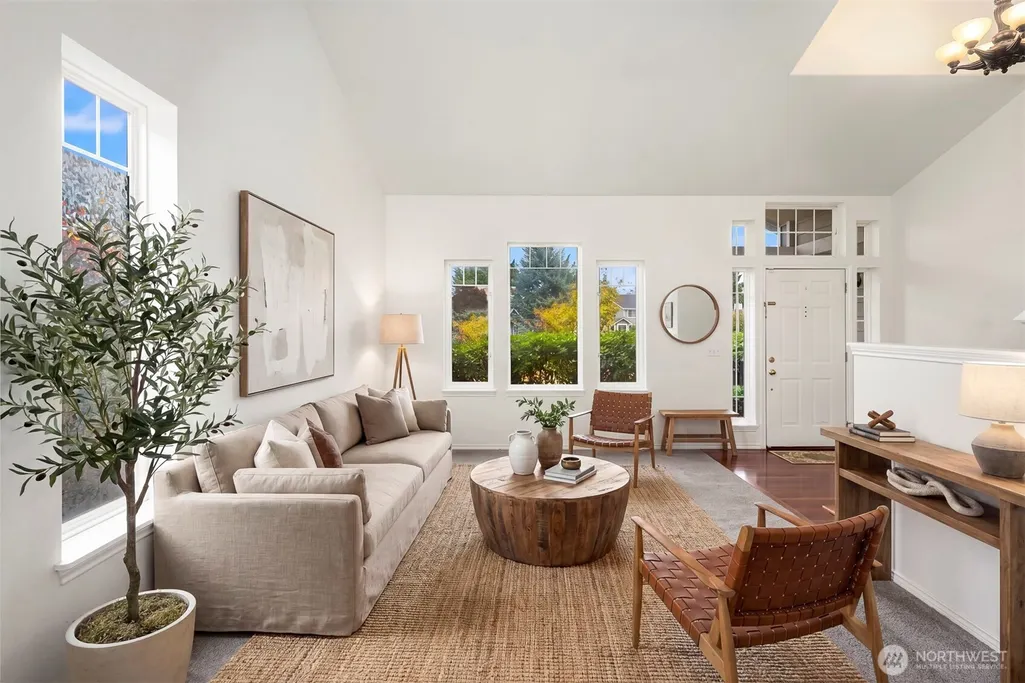
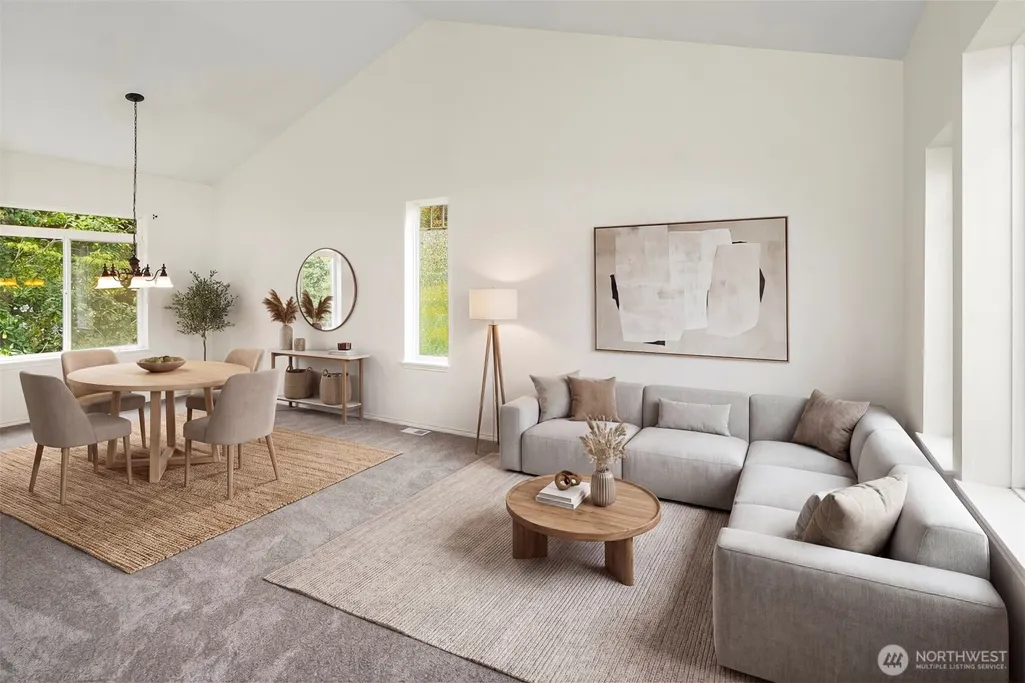
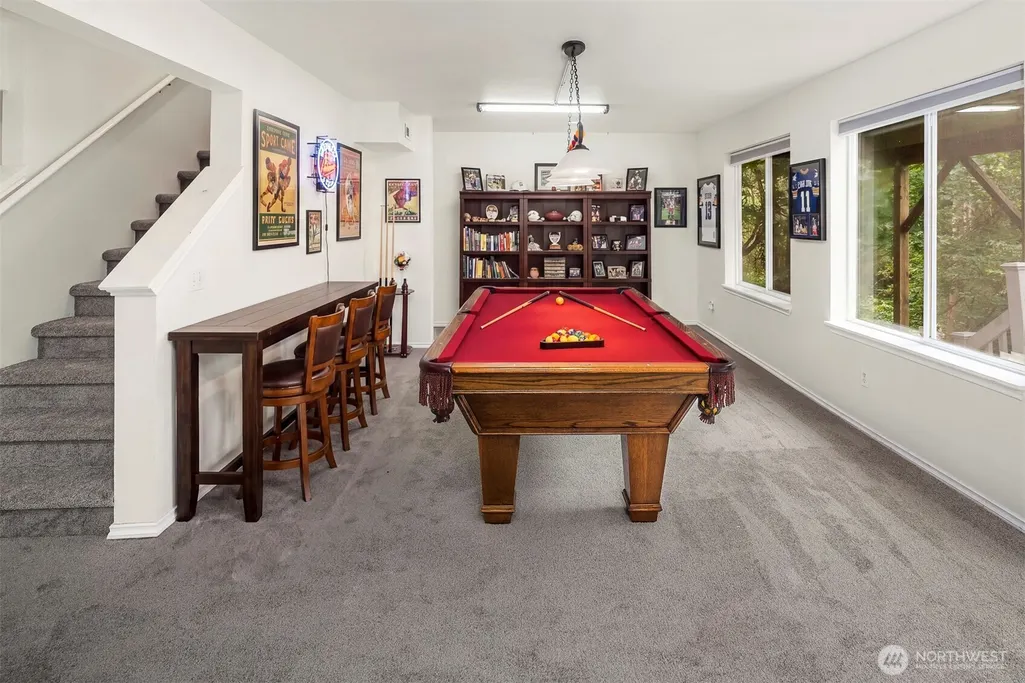
REMODELED AND BACK ON MARKET! New paint, carpet, roof, deck renovation, and more!! A true entertainer's dream home, this sizable retreat rests on over a quarter of an acre, backing to a green belt. The large, multi level deck is perfect for entertaining. Step inside to the beautiful kitchen with custom cabinetry, and new appliances, including smart fridge. Step down into the fully finished daylight basement and you've entered an entertainment retreat sure to impress, alongside bed and bath ideal for guests or multi generational living. Upstairs you’ll find soaring ceilings, abundance of storage and light, generous bedrooms and restorative bathroom spaces to unwind at the end of the day. Expansive, light filled and welcoming, this home has it all. New roof, new appliances, wired for generator, A/C for hot days, tons of storage, large finished basement, expansive deck for entertaining, and best of all, privacy at the end of a cul-de-sac. The perfect place to relax. Welcome Home!
| Elementary School | Middle School | High School |
|---|---|---|
| Shaw Road Elem | Kalles Jnr High | Puyallup High |
| Price History | |
|---|---|
| 4/22/2026 | Listed $745,000 |
| 6/3/2026 | 3$725,000 |
| 7/10/2026 | 4$699,995 |
| 7/22/2026 | 4$675,000 |
General Features
| Living Area | 3300 |
|---|---|
| Sewer | Sewer Connected |
| Heating | Forced Air |
| Cooling | Central Air,Forced Air |
| Possession | Closing |
| Roof | Composition |
| Appliances | Dishwasher,Disposal,Dryer,Microwave,Refrigerator,Stove(s)/Range(s),Washer |
| HOA Fee | 46 |
| Architectural Style | Craftsman |
| Security Features | Fully Fenced |
| Year Built | 1997 |
| View | Territorial |
| Topography | Level,Steep Slope |
| Levels | Two |
| Property Subtype | Single Family Residence |
| Tax Year | 2026 |
| Community Features | CCRs |
| Assoc Fee Paid Per | Monthly |
| County | Pierce |
| New Construction | No |
| Property Type | Residential |
| HOA | Yes |
| Attached Garage | Yes |
| Subdivision Name | Crystal Ridge |
| Garage Y/N | Yes |
| Full Baths | 3 |
| Special Listing Conditions | None |
| Status | Active |
| Directions | Take Shaw Road to Crystal Ridge. Turn left on 20th Ave Ct SE. Home is at the end of the cul-de-sac. |
| High School | Puyallup High |
| City | Puyallup |
| Entry Location | Main |
| Senior Community Y/N | No |
| High School District | Puyallup |
| MLS Area | 86 - Puyallup |
| Lot Size Units | Square Feet |
| Lot Size Square Feet | 10724 |
| Carport Y/N | No |
| Listing Terms | Cash,Conventional,FHA,VA Loan |
| Elementary School | Shaw Road Elem |
| Land Lease Y/N | No |
| Tax Annual Amount | 7036 |
| Middle/Junior High School | Kalles Jnr High |
| Property Condition | Very Good |
| Public Remarks | REMODELED AND BACK ON MARKET! New paint,carpet,roof,deck renovation,and more!! A true entertainer's dream home,this sizable retreat rests on over a quarter of an acre,backing to a green belt. The |
| Structure Type | House |
| Building Area Units | Square Feet |
| Standard Status | Active |
| Water Company | Puyallup |
| Property Style | 18 - 2 Stories w/Bsmnt |
| NWM_ShowMapLink | Yes |
Interior Features
| Interior Amenities | Bath Off Primary,Ceiling Fan(s),Dbl Pane/Storm Window,Dining Room,Fireplace,Vaulted Ceiling(s),Walk-In Closet(s),Water Heater,Wired for Generator |
|---|---|
| Basement | Daylight |
| Flooring | Ceramic Tile,Hardwood,Vinyl,Carpet |
| Total Fireplaces | 1 |
| Fireplace Features | Wood Burning |
| Air Conditioning Y/N | Yes |
| Heating Y/N | Yes |
| Fireplace Y/N | Yes |
| Half Baths | 1 |
| Total Bedrooms | 5 |
| Total Baths | 4 |
| Water Heater Type | Gas |
| Water Heater Location | Garage |
| Fireplaces Main | 1 |
| Power Production Type | Electric,Natural Gas |
| Bedrooms Lower | 1 |
| Bedrooms Upper | 4 |
| Baths Half Main | 1 |
| Baths Full Upper | 2 |
| Baths Full Lower | 1 |
| Bathrooms | 3.5 |
Exterior Features
| Exterior Amenities | Wood,Wood Products |
|---|---|
| Vegetation | Garden Space,Wooded |
| Parking Features | Driveway,Attached Garage,Off Street,RV Parking |
| Lot Features | Cul-De-Sac,Curbs,Dead End Street,Drought Resistant Landscape,Paved,Sidewalk |
| Water Source | Public |
| Total Parking | 5 |
| Inclusions | Dishwasher(s),Dryer(s),Garbage Disposal,Leased Equipment,Microwave(s),Refrigerator(s),Stove(s)/Range(s),Washer(s) |
| Foundation Details | Poured Concrete |
| Building Area Total | 3300 |
| Lot Size Acres | 0.2462 |
| Waterfront Y/N | No |
| Covered Spaces | 2 |
| Irrigation Water Rights Y/N | No |
| Site Features | Cable TV,Deck,Fenced-Fully,Gas Available,High Speed Internet,RV Parking |
| Parking Uncovered Total | 3 |
Amenities
- Foreclosure
- Views
- Short Sale
- New Construction
- Adult 55+
- Lease To Own
- No HOA Fees
- Furnished
- Primary On Main
- Air Conditioning
- Seller Finance
- Green
- Fixer Upper
- Horse
- Golf
- Fireplace
- Deck
- Garage
- Basement
- Pool
Property vs Single Family Average in 98372
Price
Taxes
Year Built
Visits
In The Neighborhood
Puyallup
$ 665,000
- Type
- Single Family | Active
- Size
- 1,920 SqFt
- Rooms
- 4 Beds + 2.5 Baths
 Listed by: Redfin
Views
Spokane Valley
$ 1,095,000
- Type
- Single Family
- Size
- 3,806 SqFt
- Rooms
- 5 Beds + 4 Baths
John L Scott, Spokane Valley
Reduced
Puyallup
$ 859,000
- Type
- Single Family | Active
- Size
- 2,805 SqFt
- Rooms
- 4 Beds + 2.5 Baths
Listed by: Real Broker LLC
 Spokane Association of REALTORS® All information deemed reliable but not guaranteed. All properties are subject to prior sale, change or withdrawal. Neither listing broker(s) or information provider(s) shall be responsible for any typographical errors, misinformation, misprints and shall be held totally harmless. Listing(s) information is provided for consumer's personal, non-commercial use and may not be used for any purpose other than to identify prospective properties consumers may be interested in purchasing. The data relating to real estate for sale on this website comes in part from the Internet Data Exchange program of the Multiple Listing Service. Real estate listings held by brokerage firms other than NextHome 365 Realty may be marked with the Internet Data Exchange logo and detailed information about those properties will include the name of the listing broker(s) when required by the MLS. Copyright ©2026 All rights reserved.
Last Updated: September 27, 2026 6:41 PM UTC
Spokane Association of REALTORS® All information deemed reliable but not guaranteed. All properties are subject to prior sale, change or withdrawal. Neither listing broker(s) or information provider(s) shall be responsible for any typographical errors, misinformation, misprints and shall be held totally harmless. Listing(s) information is provided for consumer's personal, non-commercial use and may not be used for any purpose other than to identify prospective properties consumers may be interested in purchasing. The data relating to real estate for sale on this website comes in part from the Internet Data Exchange program of the Multiple Listing Service. Real estate listings held by brokerage firms other than NextHome 365 Realty may be marked with the Internet Data Exchange logo and detailed information about those properties will include the name of the listing broker(s) when required by the MLS. Copyright ©2026 All rights reserved.
Last Updated: September 27, 2026 6:41 PM UTC
 Coeur d'AleneAssociation of REALTORS® All information deemed reliable but not guaranteed. All properties are subject to prior sale, change or withdrawal. Neither listing broker(s) or information provider(s) shall be responsible for any typographical errors, misinformation, misprints and shall be held totally harmless. Listing(s) information is provided for consumer's personal, non-commercial use and may not be used for any purpose other than to identify prospective properties consumers may be

