
Address
4211 54th Street Ct Nw, Gig Harbor, WA
Price
$ 990,000
Property Attributes
- ID#2557726
- TypeSingle Family
- CountyPIERCE
- CityGig Harbor
- AreaGig Harbor South
- NeighborhoodMidway
- Zip98335
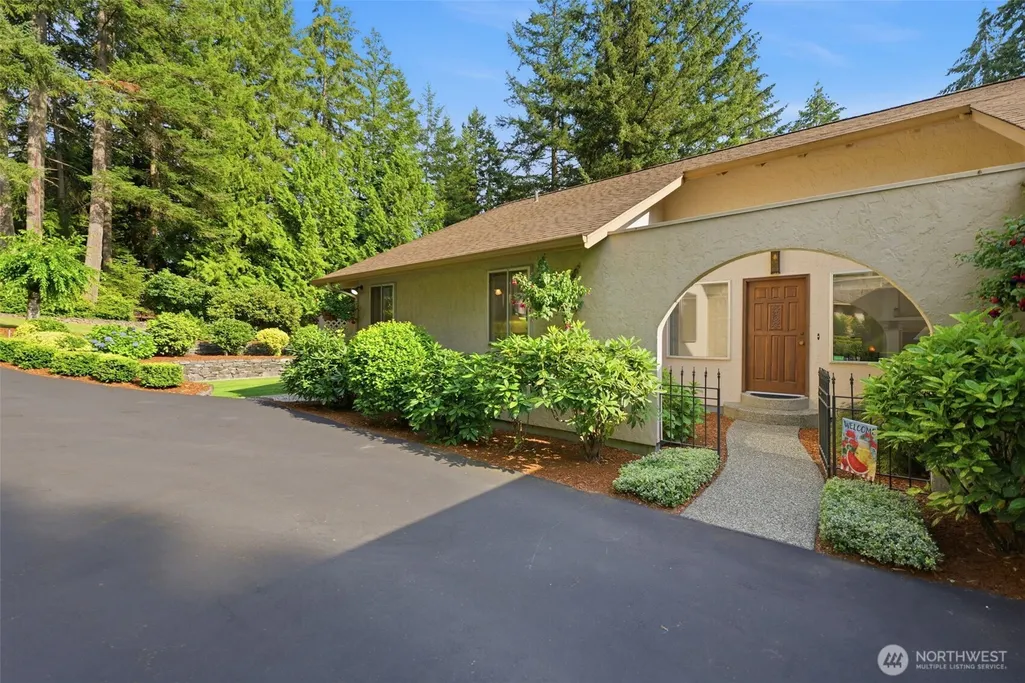
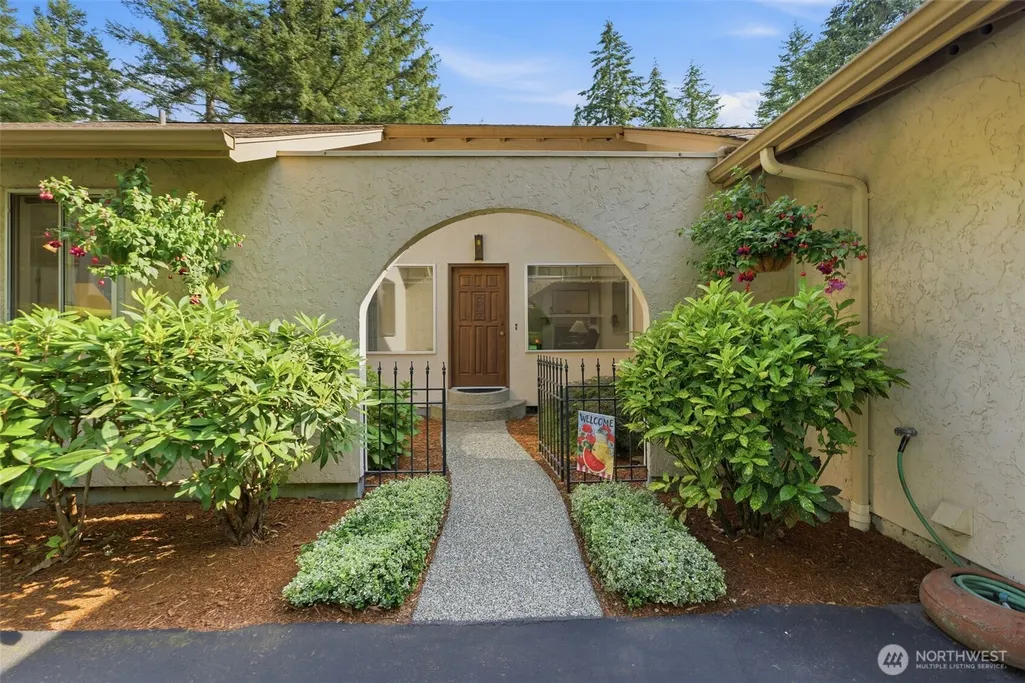
- StyleSpanish
- Year Built1977
- Taxes$ 9271
- Price$ 990,000
- Bedrooms2
- Full Bathrooms2
- Half Bathrooms0
- Sqr Footage1574
- Lot Size1.633 Acres
Data Source:
Northwest Multiple Listing Service (NWMLS)
Property Description
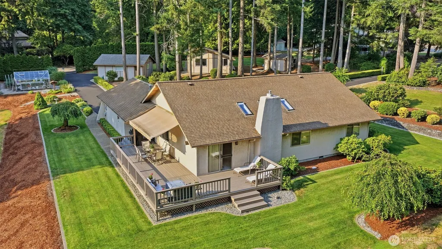
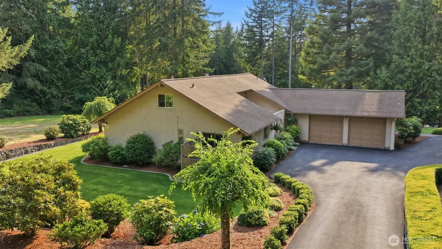
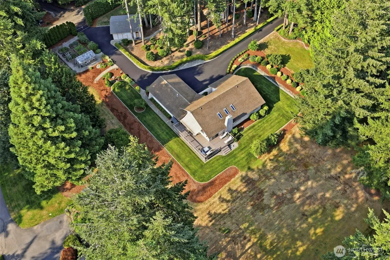
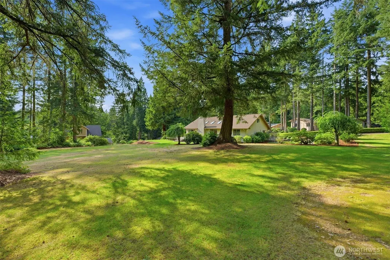
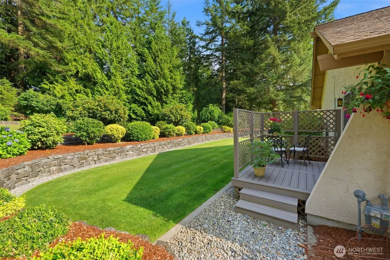
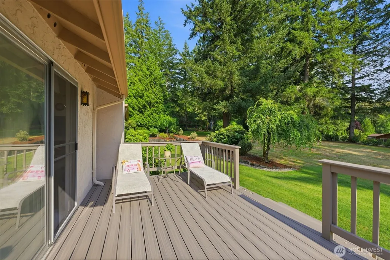
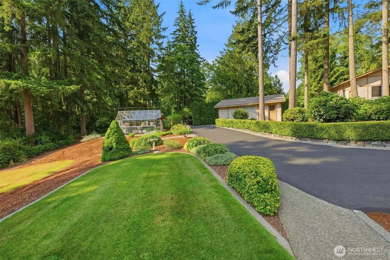
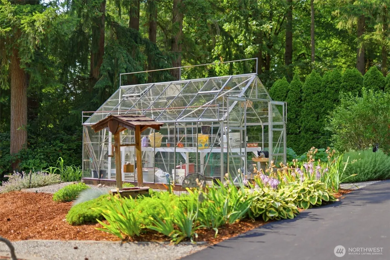
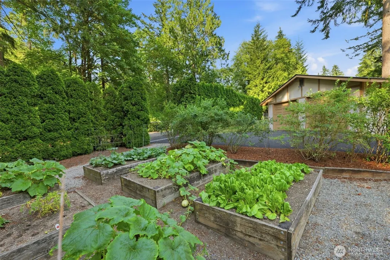
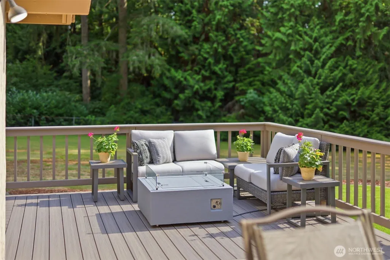
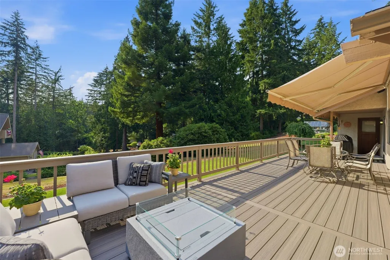
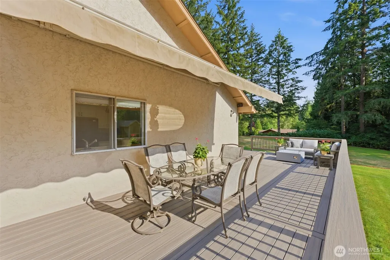
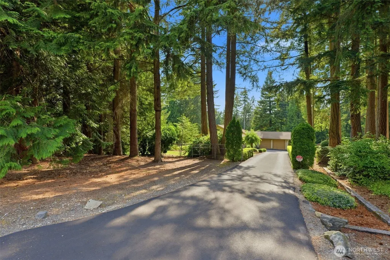
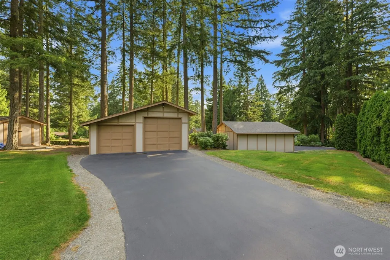
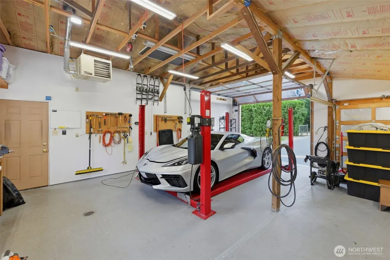
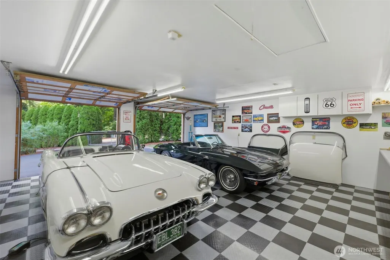
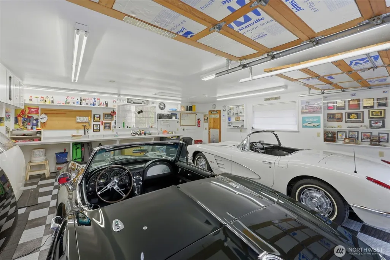
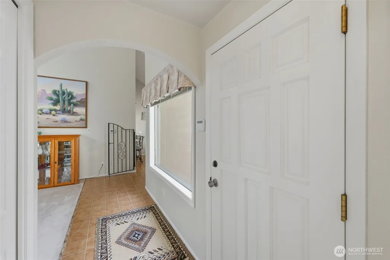
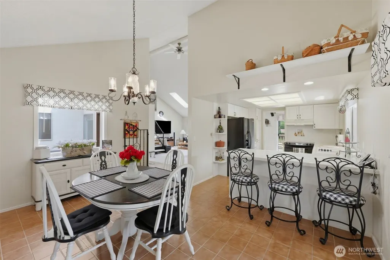
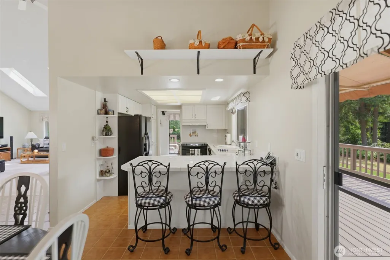
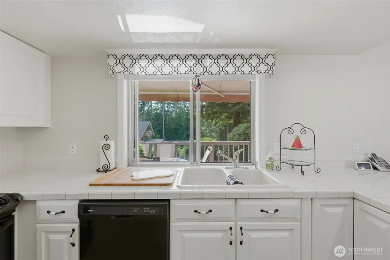
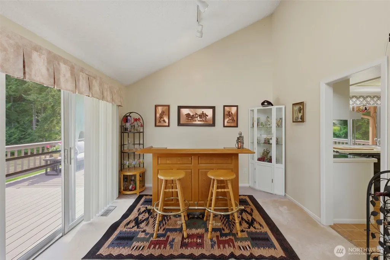
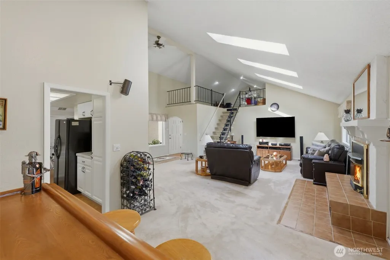
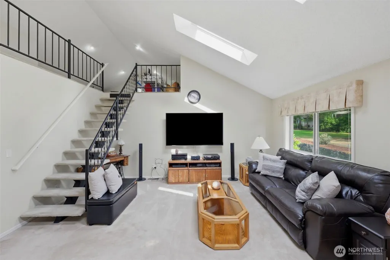
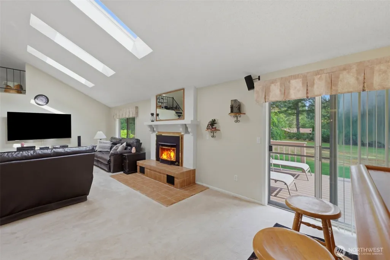
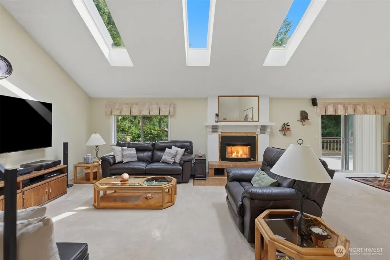
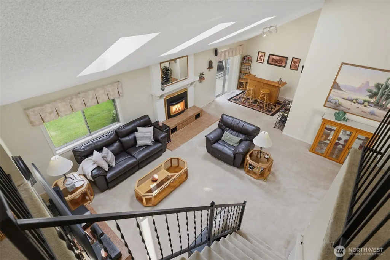
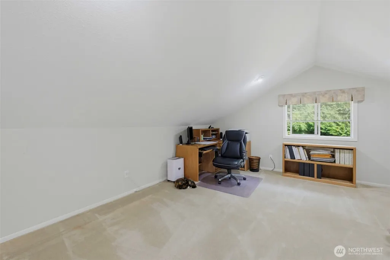
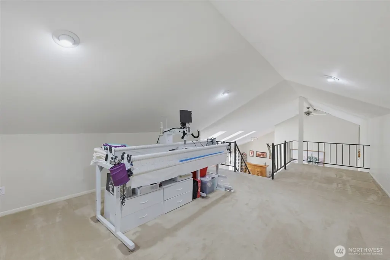

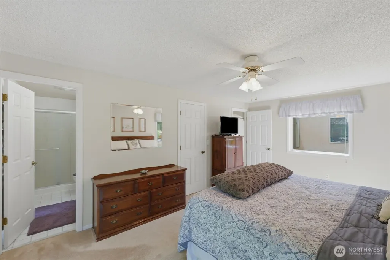
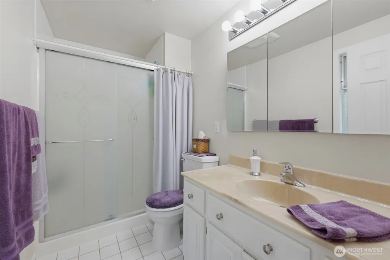
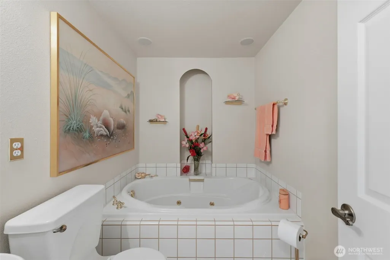
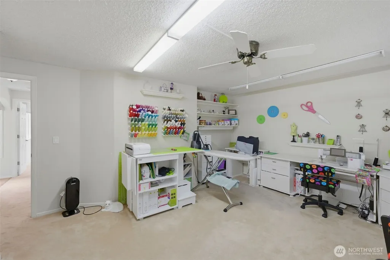
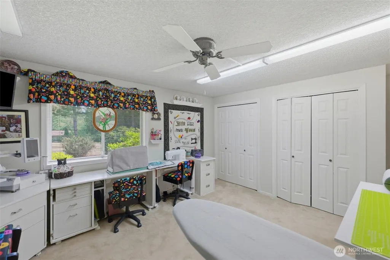
Rare close-in Gig Harbor opportunity offering privacy, versatility and an exceptional lifestyle on approximately 1.63 acres across two tax parcels. Beautifully maintained inside and out, this special property blends peaceful country living with the convenience of being just minutes from downtown Gig Harbor, Uptown shopping, dining and Highway 16. Thoughtfully cared for over the years, the home offers inviting living spaces, a finished loft, a cozy gas fireplace, a private deck off the primary suite and a newer sun-filled wraparound deck with gas BBQ and firepit hookups overlooking the beautifully landscaped grounds. An attached two-car garage plus two insulated detached two-car garages, including one heated shop, provide exceptional space for vehicles, hobbies, projects, RV and boat parking. Three gated entrances and a negotiable vehicle lift add even more versatility. The park-like grounds feature a greenhouse, raised garden beds, mature blueberry bushes, an 8x12 garden shed, partial irrigation and expansive lawn areas designed for beauty and ease of maintenance. The adjoining parcel expands the possibilities, whether you envision multigenerational living, additional garage or shop space, or simply enjoying the privacy and flexibility that make this property so unique. Relax, rejuvenate and refine in this close-in Gig Harbor property where exceptional care, functionality and location come together. Come see the best of Gig Harbor and what the Pacific NW has to offer!
| Elementary School | Middle School | High School |
|---|---|---|
| Harbor Heights Elem | Goodman Mid | Gig Harbor High |
| Price History | |
|---|---|
| 7/27/2026 | Listed $990,000 |
General Features
| Living Area | 1574 |
|---|---|
| Sewer | Septic Tank |
| Heating | Forced Air |
| Cooling | None |
| Possession | Closing |
| Roof | Composition |
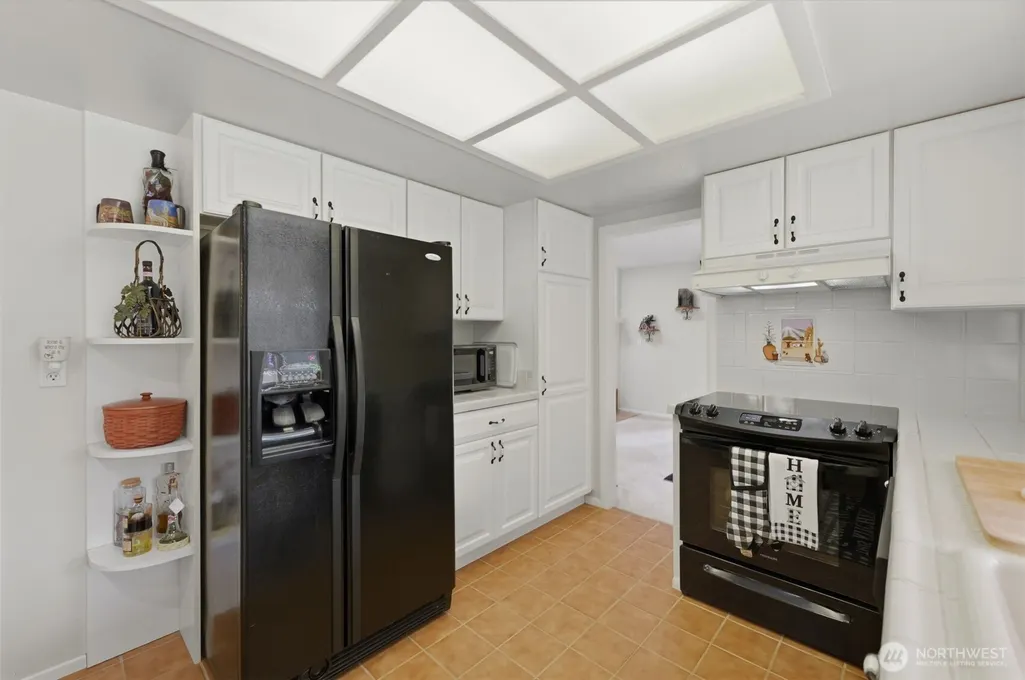
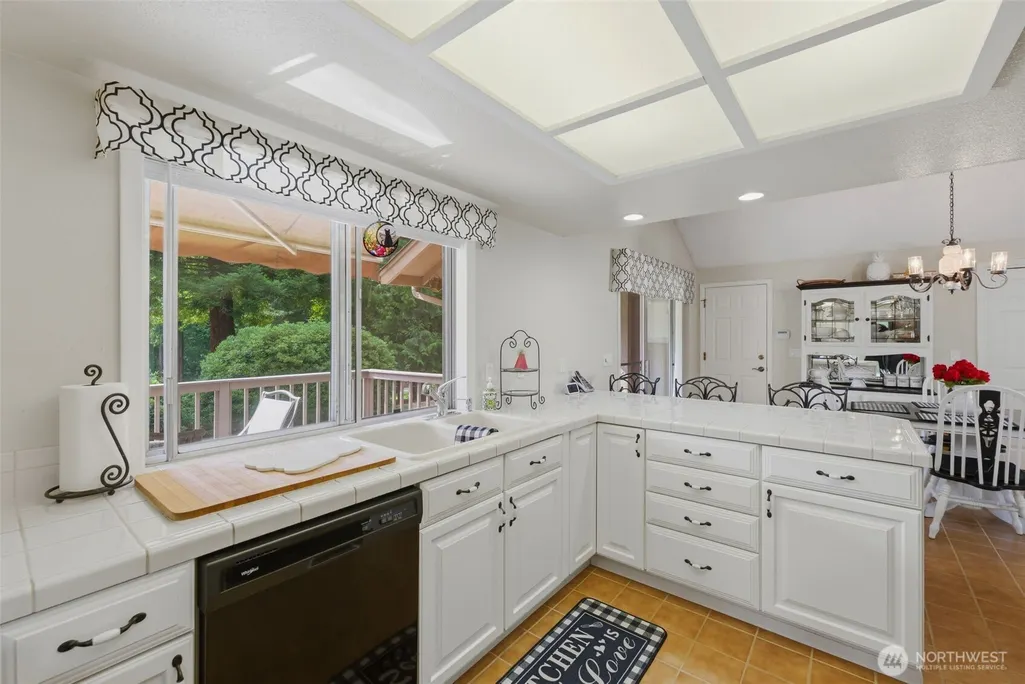
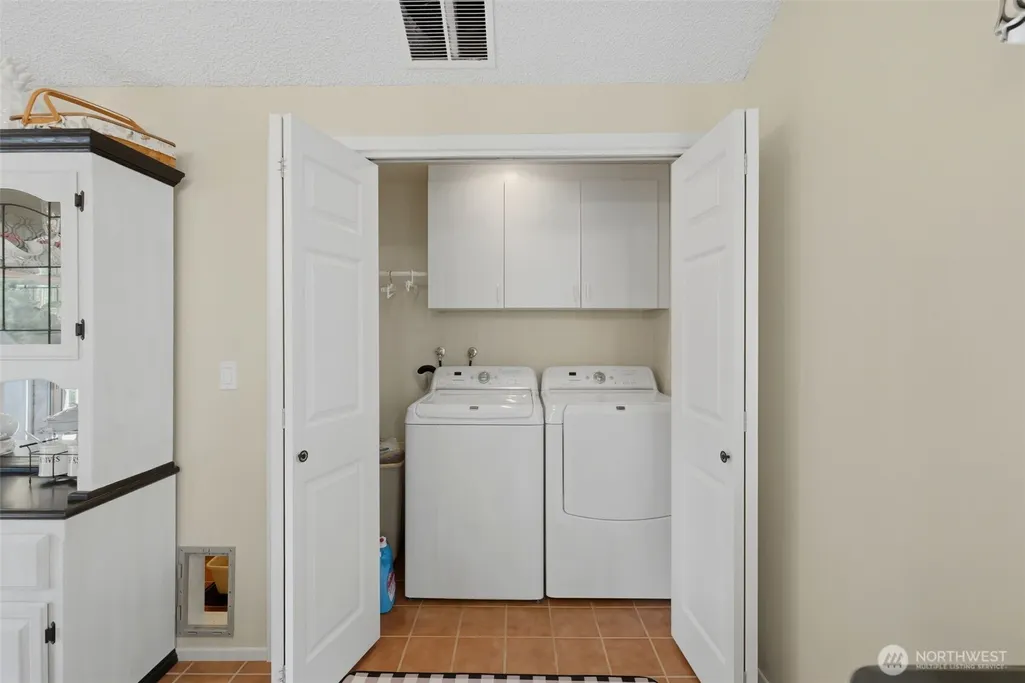
| Appliances | Dishwasher,Disposal,Dryer,Refrigerator,Stove(s)/Range(s),Washer |
| Architectural Style | Spanish |
| Security Features | Fully Fenced,Security System |
| Year Built | 1977 |
| Topography | Level,Partial Slope |
| Levels | One |
| Property Subtype | Single Family Residence |
| Tax Year | 2026 |
| County | Pierce |
| New Construction | No |
| Property Type | Residential |
| HOA | No |
| Attached Garage | Yes |
| Subdivision Name | Midway |
| Facing Direction | West |
| Garage Y/N | Yes |
| Full Baths | 1 |
| Special Listing Conditions | None |
| Status | Contingent |
| Directions | From HWY 16,Olympic Dr Exit,West on Olympic Dr,follow to Left on 38th St and Right on 54th to home in the cul-de-sac. |
| High School | Gig Harbor High |
| City | Gig Harbor |
| Entry Location | Main |
| Senior Community Y/N | No |
| High School District | Peninsula |
| MLS Area | 6 - Gig Harbor South |
| Lot Size Units | Square Feet |
| Lot Size Square Feet | 71133 |
| Carport Y/N | No |
| Listing Terms | Cash,Conventional,FHA,VA Loan |
| Elementary School | Harbor Heights Elem |
| Land Lease Y/N | No |
| Tax Annual Amount | 9271 |
| Middle/Junior High School | Goodman Mid |
| Property Condition | Very Good |
| Public Remarks | Rare close-in Gig Harbor opportunity offering privacy,versatility and an exceptional lifestyle on approximately 1.63 acres across two tax parcels. Beautifully maintained inside and out,this special p |
| Virtual Tour | https://my.matterport.com/show/?m=9bDhceC1pfR&brand=0&mls=1& |
| Structure Type | House |
| Building Area Units | Square Feet |
| Standard Status | Active Under Contract |
| Water Company | Washington Water Service |
| Property Style | 10 - 1 Story |
| NWM_ShowMapLink | Yes |
Interior Features
| Interior Amenities | Bath Off Primary,Ceiling Fan(s),Dbl Pane/Storm Window,Dining Room,Fireplace,Jetted Tub,Loft,Security System,Skylight(s),Vaulted Ceiling(s),Walk-In Closet(s),Water Heater |
|---|---|
| Basement | None |
| Flooring | Ceramic Tile,Carpet |
| Total Fireplaces | 1 |
| Fireplace Features | Gas |
| Air Conditioning Y/N | No |
| Heating Y/N | Yes |
| Fireplace Y/N | Yes |
| 3/4 Baths | 1 |
| Total Bedrooms | 2 |
| Main Level Bedrooms | 2 |
| Total Baths | 2 |
| Water Heater Type | Gas |
| Water Heater Location | Garage |
| Fireplaces Main | 1 |
| Power Production Type | Electric,Natural Gas |
| Baths Three Quarter Main | 1 |
| Baths Full Main | 1 |
| Bathrooms | 1.75 |
Exterior Features
| Exterior Amenities | Stucco,Wood |
|---|---|
| Vegetation | Garden Space,Wooded |
| Parking Features | Driveway,Attached Garage,Detached Garage,RV Parking |
| Lot Features | Cul-De-Sac,Paved,Secluded |
| Water Source | Public |
| Total Parking | 12 |
| Inclusions | Dishwasher(s),Dryer(s),Garbage Disposal,Leased Equipment,Refrigerator(s),Stove(s)/Range(s),Washer(s) |
| Foundation Details | Poured Concrete |
| Building Area Total | 1574 |
| Lot Size Acres | 1.633 |
| Waterfront Y/N | No |
| Covered Spaces | 6 |
| Irrigation Water Rights Y/N | No |
| Site Features | Cable TV,Deck,Fenced-Fully,Gas Available,Green House,High Speed Internet,Outbuildings,RV Parking,Shop,Sprinkler System |
| Parking Uncovered Total | 6 |
Amenities
- Foreclosure
- Views
- Short Sale
- New Construction
- Adult 55+
- Lease To Own
- No HOA Fees
- Furnished
- Primary On Main
- Air Conditioning
- Seller Finance
- Green
- Fixer Upper
- Horse
- Golf
- Fireplace
- Deck
- Garage
- Basement
- Pool
Property vs Single Family Average in 98335
Price
Taxes
Year Built
Visits

 Spokane Association of REALTORS® All information deemed reliable but not guaranteed. All properties are subject to prior sale, change or withdrawal. Neither listing broker(s) or information provider(s) shall be responsible for any typographical errors, misinformation, misprints and shall be held totally harmless. Listing(s) information is provided for consumer's personal, non-commercial use and may not be used for any purpose other than to identify prospective properties consumers may be interested in purchasing. The data relating to real estate for sale on this website comes in part from the Internet Data Exchange program of the Multiple Listing Service. Real estate listings held by brokerage firms other than NextHome 365 Realty may be marked with the Internet Data Exchange logo and detailed information about those properties will include the name of the listing broker(s) when required by the MLS. Copyright ©2026 All rights reserved.
Last Updated: September 27, 2026 6:41 PM UTC
Spokane Association of REALTORS® All information deemed reliable but not guaranteed. All properties are subject to prior sale, change or withdrawal. Neither listing broker(s) or information provider(s) shall be responsible for any typographical errors, misinformation, misprints and shall be held totally harmless. Listing(s) information is provided for consumer's personal, non-commercial use and may not be used for any purpose other than to identify prospective properties consumers may be interested in purchasing. The data relating to real estate for sale on this website comes in part from the Internet Data Exchange program of the Multiple Listing Service. Real estate listings held by brokerage firms other than NextHome 365 Realty may be marked with the Internet Data Exchange logo and detailed information about those properties will include the name of the listing broker(s) when required by the MLS. Copyright ©2026 All rights reserved.
Last Updated: September 27, 2026 6:41 PM UTC
 Coeur d'AleneAssociation of REALTORS® All information deemed reliable but not guaranteed. All properties are subject to prior sale, change or withdrawal. Neither listing broker(s) or information provider(s) shall be responsible for any typographical errors, misinformation, misprints and shall be held totally harmless. Listing(s) information is provided for consumer's personal, non-commercial use and may not be used for any purpose other than to identify prospective properties consumers may be

