
Views
Address
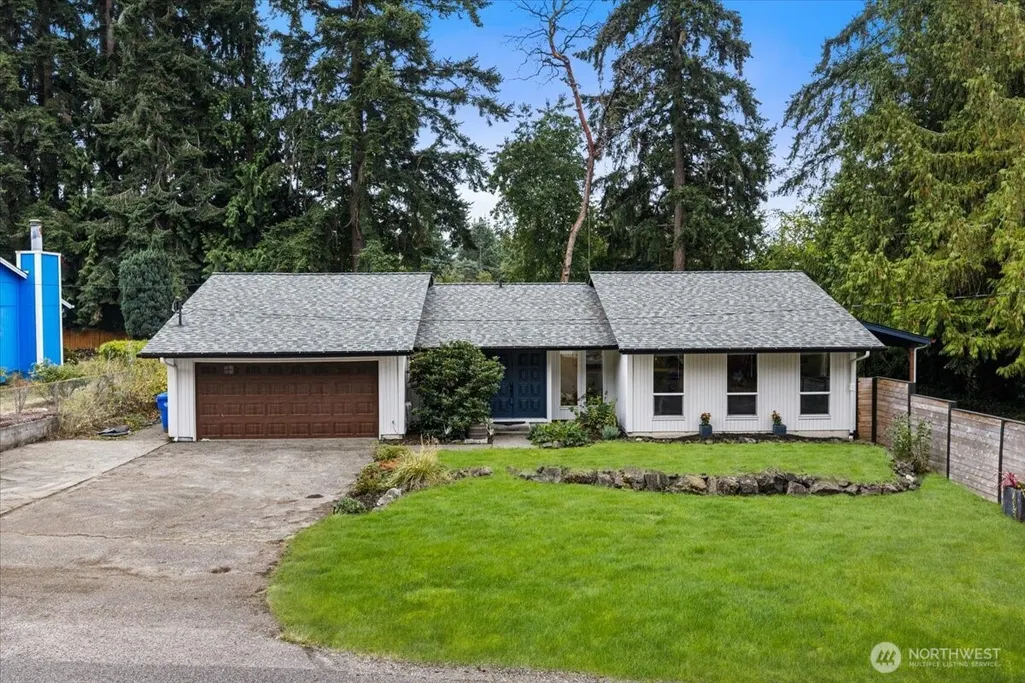
4002 55th Street Ct Nw, Gig Harbor, WA
Price
$ 799,950
Property Attributes
- ID#2583254
- TypeSingle Family
- CountyPIERCE
- CityGig Harbor
- AreaGig Harbor South
- NeighborhoodMidway
- Zip98335
- StyleTraditional
- Year Built1972
- Taxes$ 6023
- Price$ 799,950
- Bedrooms4
- Full Bathrooms3
- Half Bathrooms1
- Sqr Footage3334
- Lot Size0.2778 Acres
Data Source:
Northwest Multiple Listing Service (NWMLS)
Property Description
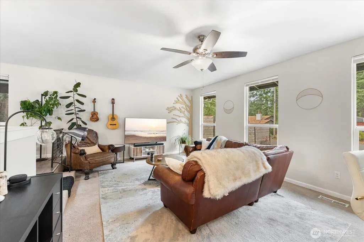
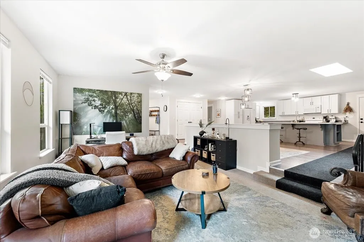
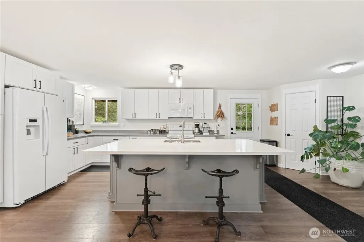
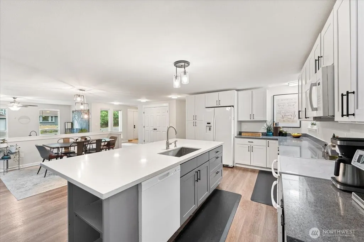
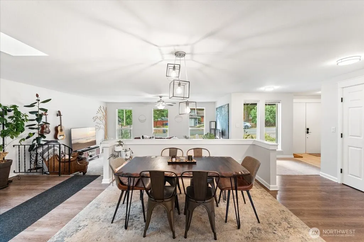
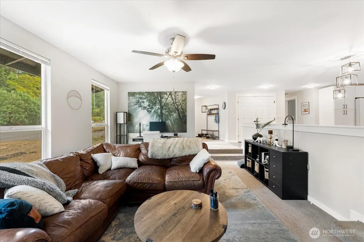
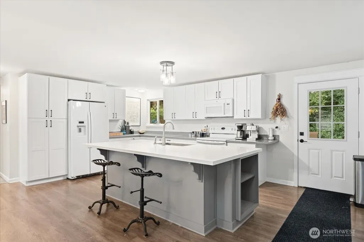
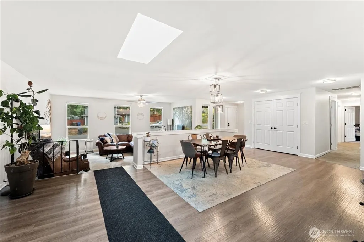
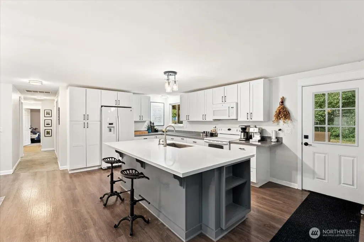
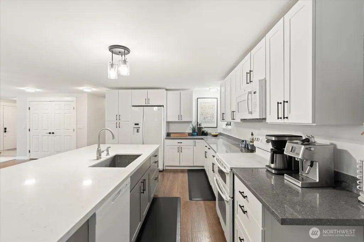
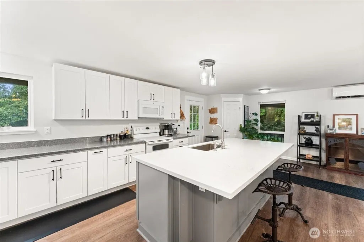
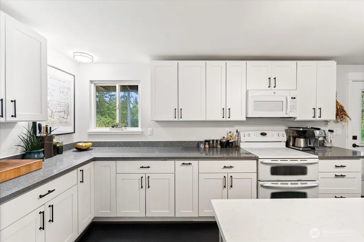
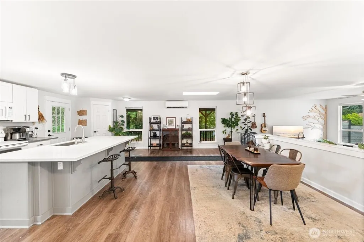
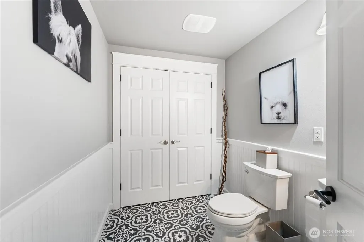
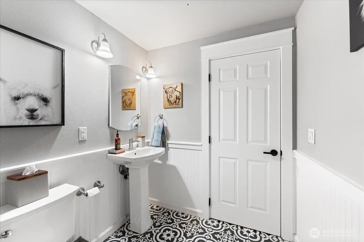
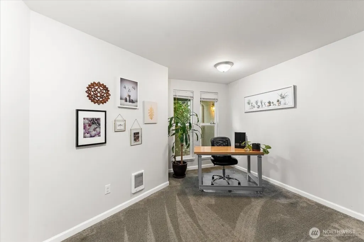
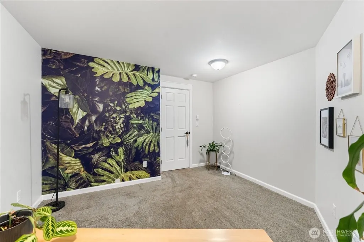
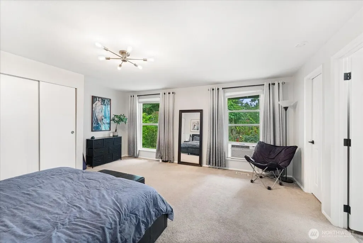
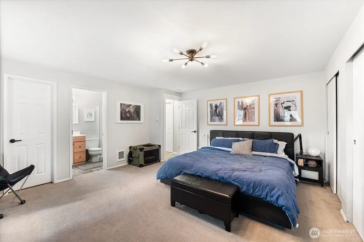
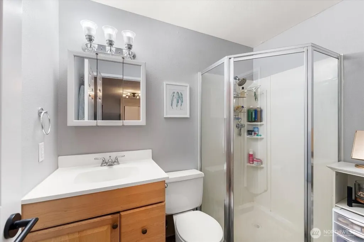
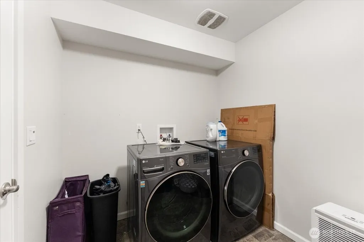
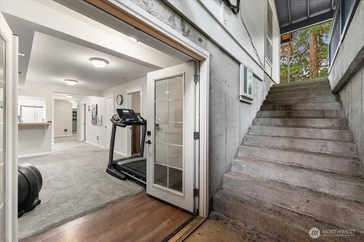
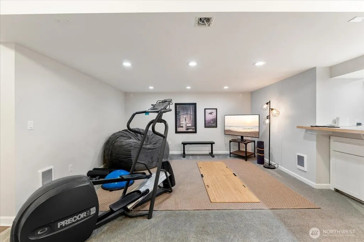
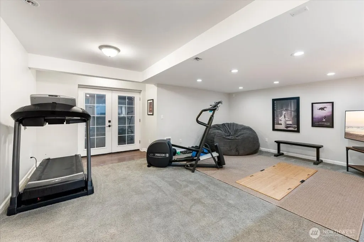
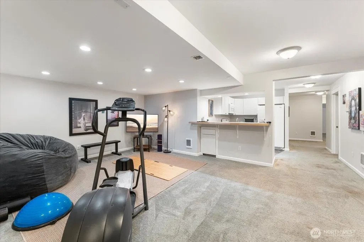
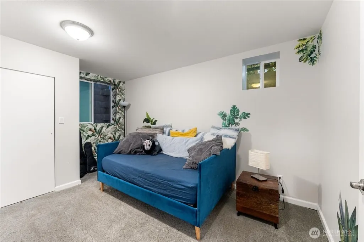
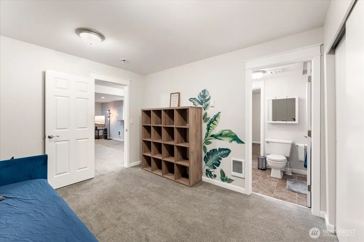
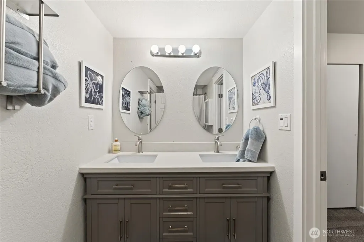
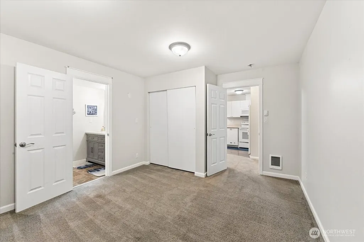
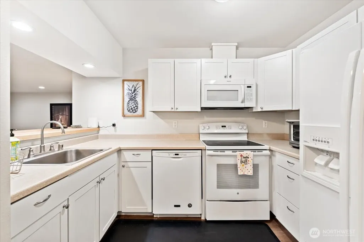
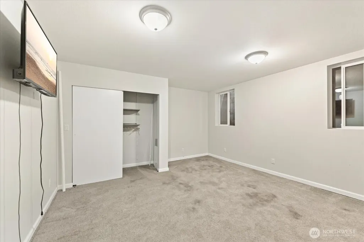
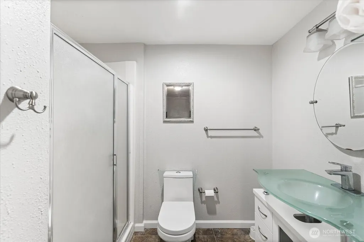
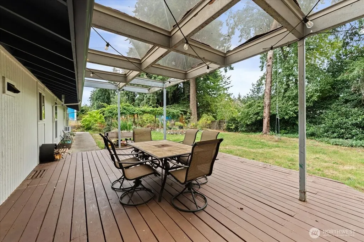
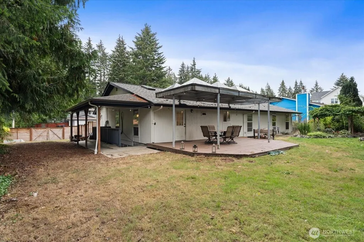
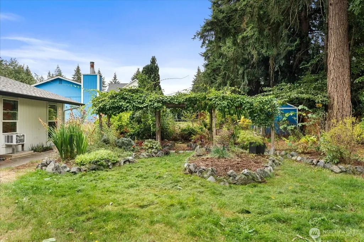
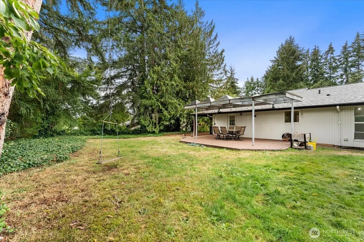
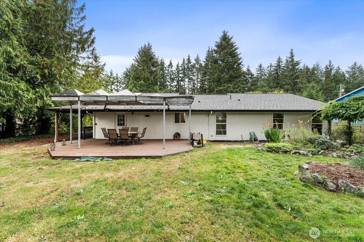
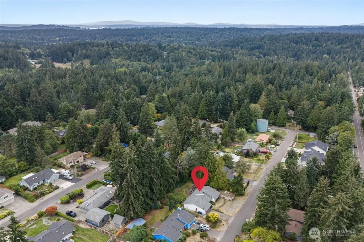
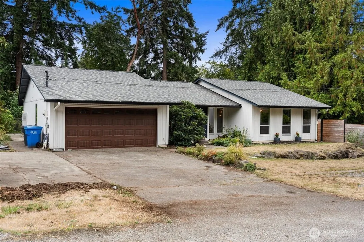
This home truly has it all! Step inside to a welcoming open floor plan designed for comfortable everyday living & easy entertaining. The beautifully updated kitchen is the heart of the home, featuring a large island, generous workspace, & walk in pantry for exceptional storage. The kitchen flows seamlessly into the dining area & oversized family room, creating a spacious gathering place for relaxing, entertaining, & enjoying time together. The main level also features a dedicated office & a convenient laundry room, offering the option for laundry on the main floor as well as the lower level. The lower level has its own entrance and offers exceptional flexibility with a second kitchen, laundry room, family room, and 3 generously sized bedrooms. Ideal for multigenerational living, extended guests, or potential rental income. This versatile space provides privacy & functionality while maintaining a connection to the main home. Mature landscaping creates a private retreat, complete with a covered patio & fully fenced backyard with plenty of room to relax, garden, play, or BBQ. Abundant parking provides ample space for vehicles, RVs, & boats, all without the restrictions of an HOA. Enjoy a highly walkable location just minutes from Uptown Gig Harbor, shopping, dining, coffee shops, & everyday conveniences. Quick & easy access to Highway 16 for commuting. This versatile home offers space, flexibility & room to accommodate a variety of lifestyles.
| Elementary School | Middle School | High School |
|---|---|---|
| Discvy Elem | Goodman Mid | Gig Harbor High |
| Price History | |
|---|---|
| 9/17/2026 | Listed $799,950 |
General Features
| Living Area | 3334 |
|---|---|
| Sewer | Septic Tank |
| Heating | Ductless,Wall Furnace |
| Cooling | Ductless |
| Possession | Closing |
| Roof | Composition |
| Appliances | Dishwasher,Dryer,Microwave,Refrigerator,Stove(s)/Range(s),Washer |
| Architectural Style | Traditional |
| Security Features | Partially Fenced |
| Year Built | 1972 |
| View | Territorial |
| Topography | Level |
| Levels | One |
| Property Subtype | Single Family Residence |
| Tax Year | 2026 |
| County | Pierce |
| New Construction | No |
| Property Type | Residential |
| HOA | No |
| Attached Garage | Yes |
| Subdivision Name | Midway |
| Facing Direction | North |
| Garage Y/N | Yes |
| Full Baths | 1 |
| Special Listing Conditions | None |
| Status | Active |
| Directions | Olympic Dr to left on 38th to right on 55th. House on the left. |
| High School | Gig Harbor High |
| City | Gig Harbor |
| Entry Location | Main |
| Senior Community Y/N | No |
| High School District | Peninsula |
| MLS Area | 6 - Gig Harbor South |
| Lot Size Units | Square Feet |
| Lot Size Square Feet | 12100 |
| Carport Y/N | No |
| Listing Terms | Cash,Conventional,FHA,VA Loan |
| Elementary School | Discvy Elem |
| Land Lease Y/N | No |
| Tax Annual Amount | 6023 |
| Middle/Junior High School | Goodman Mid |
| Property Condition | Good |
| Public Remarks | This home truly has it all! Step inside to a welcoming open floor plan designed for comfortable everyday living & easy entertaining. The beautifully updated kitchen is the heart of the home,featuring |
| Structure Type | House |
| Building Area Units | Square Feet |
| Standard Status | Active |
| Water Company | Washington Water |
| Property Style | 16 - 1 Story w/Bsmnt. |
| NWM_ShowMapLink | Yes |
Interior Features
| Interior Amenities | Second Kitchen,Second Primary Bedroom,Bath Off Primary,Ceiling Fan(s),Dbl Pane/Storm Window,High Tech Cabling,Pantry,Skylight(s),Walk-In Closet(s) |
|---|---|
| Basement | Finished |
| Flooring | Ceramic Tile,Vinyl,Carpet |
| Air Conditioning Y/N | Yes |
| Heating Y/N | Yes |
| Fireplace Y/N | No |
| Half Baths | 1 |
| 3/4 Baths | 2 |
| Total Bedrooms | 4 |
| Main Level Bedrooms | 1 |
| Total Baths | 4 |
| Power Production Type | Electric |
| Baths Three Quarter Lower | 1 |
| Baths Three Quarter Main | 1 |
| Bedrooms Lower | 3 |
| Baths Half Main | 1 |
| Baths Full Lower | 1 |
| Bathrooms | 3 |
Exterior Features
| Exterior Amenities | Wood |
|---|---|
| Vegetation | Fruit Trees,Garden Space |
| Parking Features | Driveway,Attached Garage,RV Parking |
| Lot Features | Paved |
| Water Source | Community |
| Total Parking | 6 |
| Inclusions | Dishwasher(s),Dryer(s),Microwave(s),Refrigerator(s),Stove(s)/Range(s),Washer(s) |
| Foundation Details | Poured Concrete |
| Building Area Total | 3334 |
| Lot Size Acres | 0.2778 |
| Waterfront Y/N | No |
| Covered Spaces | 2 |
| Irrigation Water Rights Y/N | No |
| Site Features | Cable TV,Deck,Fenced-Partially,High Speed Internet,Outbuildings,RV Parking |
| Parking Uncovered Total | 4 |
Amenities
- Foreclosure
- Views
- Short Sale
- New Construction
- Adult 55+
- Lease To Own
- No HOA Fees
- Furnished
- Primary On Main
- Air Conditioning
- Seller Finance
- Green
- Fixer Upper
- Horse
- Golf
- Fireplace
- Deck
- Garage
- Basement
- Pool
Property vs Single Family Average in 98335
Price
Taxes
Year Built
Visits

 Spokane Association of REALTORS® All information deemed reliable but not guaranteed. All properties are subject to prior sale, change or withdrawal. Neither listing broker(s) or information provider(s) shall be responsible for any typographical errors, misinformation, misprints and shall be held totally harmless. Listing(s) information is provided for consumer's personal, non-commercial use and may not be used for any purpose other than to identify prospective properties consumers may be interested in purchasing. The data relating to real estate for sale on this website comes in part from the Internet Data Exchange program of the Multiple Listing Service. Real estate listings held by brokerage firms other than NextHome 365 Realty may be marked with the Internet Data Exchange logo and detailed information about those properties will include the name of the listing broker(s) when required by the MLS. Copyright ©2026 All rights reserved.
Last Updated: September 26, 2026 3:33 PM UTC
Spokane Association of REALTORS® All information deemed reliable but not guaranteed. All properties are subject to prior sale, change or withdrawal. Neither listing broker(s) or information provider(s) shall be responsible for any typographical errors, misinformation, misprints and shall be held totally harmless. Listing(s) information is provided for consumer's personal, non-commercial use and may not be used for any purpose other than to identify prospective properties consumers may be interested in purchasing. The data relating to real estate for sale on this website comes in part from the Internet Data Exchange program of the Multiple Listing Service. Real estate listings held by brokerage firms other than NextHome 365 Realty may be marked with the Internet Data Exchange logo and detailed information about those properties will include the name of the listing broker(s) when required by the MLS. Copyright ©2026 All rights reserved.
Last Updated: September 26, 2026 3:33 PM UTC
 Coeur d'AleneAssociation of REALTORS® All information deemed reliable but not guaranteed. All properties are subject to prior sale, change or withdrawal. Neither listing broker(s) or information provider(s) shall be responsible for any typographical errors, misinformation, misprints and shall be held totally harmless. Listing(s) information is provided for consumer's personal, non-commercial use and may not be used for any purpose other than to identify prospective properties consumers may be

